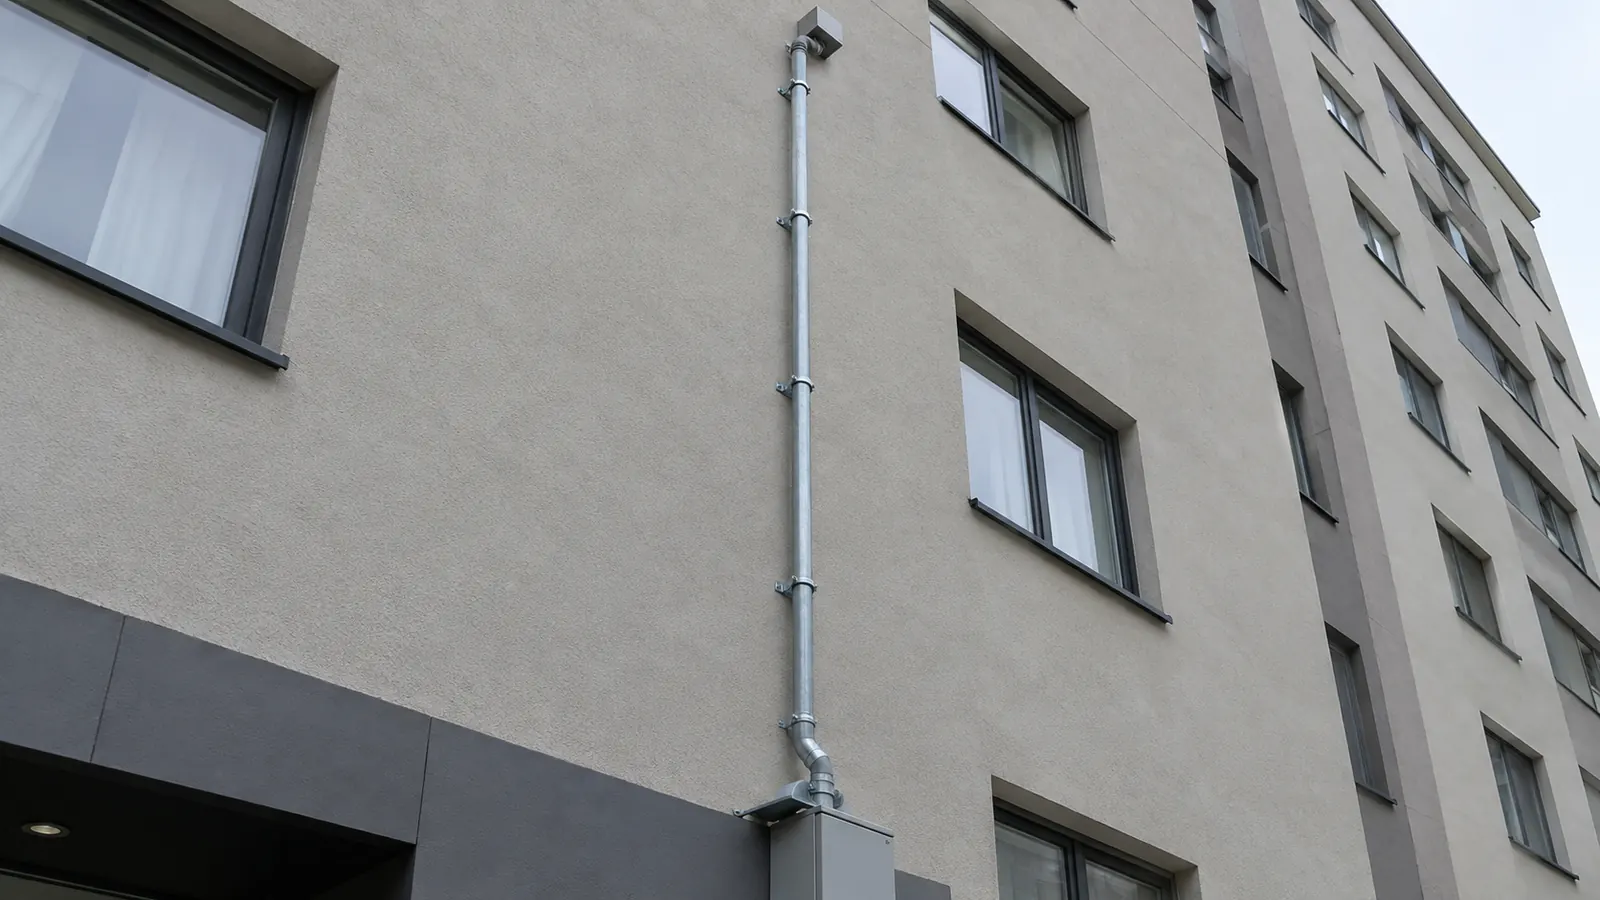
A fourth-floor outage ticket is a poor time to learn the vertical path has no owner. The reel may already be on site. The adopted electrical edition may still be a guess. The person with the after-hours key is usually the missing name.
This guide stays on the vertical run from the entrance facility to the floor-serving handoff. Whole-building FTTH layout belongs elsewhere. We treat riser cable design for multi-story buildings as the work that keeps listed cable and rated penetrations matched to the books the building department actually enforces.
Riser Cable Design for Multi-Story Buildings Starts at Code
Riser cable design for multi-story buildings is the vertical optical path from the entrance facility or main equipment room to each floor-serving handoff. It answers to Article 770 of NFPA 70, the National Electrical Code, in the edition the local jurisdiction has adopted. We size that path so the listed cable stays testable after the installer leaves.
That code is not self-executing. Force arrives only when a state or local jurisdiction adopts an edition, often with amendments that rewrite or strike pieces of Article 770, Optical Fiber Cables. We open the building department's book before we open a catalog. The listing and permitted-use sentences that matter are the ones in that adopted article.
Publisher year-stamps do not govern shafts. A schedule that prints OFNR or OFNP with no adopted edition next to the marking is a preference sheet, and a reviewer has nothing in that first paragraph to check against the building department's book. If that paragraph names a newer printing than the one on the counter, the rest of the set starts under suspicion. We write the adopted edition on the cable schedule as a design input. Then we select markings.
Name Both Ends Before Drawing the Shaft
The telecommunications riser pathway has two ends even when the drawing shows one continuous line. The lower end is an entrance facility, a main telecommunications room, or a provider cabinet sitting on a license nobody on the design desk has read. The upper end is a floor room, a zone enclosure, or an owner-accepted splice that still counts as the floor-serving handoff. Each end needs a named cable owner. Pathway ownership belongs on that same line. An unnamed point is not a detail. It is a hold.
ANSI/TIA-568.1-E, the Commercial Building Telecommunications Infrastructure Standard, is a commercial cabling planning and installation document. Rooms and routes sit in ANSI/TIA-569-E, Telecommunications Pathways and Spaces. ANSI/TIA-606-D, Administration Standard for Telecommunications Infrastructure, is the identifier and record book we actually file against. None of those documents is a statute. They bind a job when a specification or a contract points at them. We record the edition we are using, then we check it against occupancy and against local review. A commercial backbone clause does not travel onto a dwelling shaft by geometry alone.
Mixed-use floor plates make that check real. A tenant backbone and a dwelling shaft can share a room and still answer to different accepted books. Shared sleeves do not merge two occupancies into one telecommunications program. Two years later the inspector quotes one book and the technician quotes the other, standing over the same penetration. Put the occupancy on the sheet first. Geometry waits.
Names before linework: identify a responsible party at both riser ends and at every intermediate splice, including the person who can authorize after-hours entry. A vertical point with no name is not ready to issue.
Those names do different jobs, and we keep the jobs from collapsing. Owner acceptance covers serving topology. Space coordination is ours. Acceptance under building and electrical provisions is a separate evaluation with its own record. The listed firestop system in the field belongs to the manufacturer and to the qualified installer. We draw a penetration as a condition that still has to be inspected. A stamp does not close it.
Our preferred habit of citing the newest NFPA 70 printing has a real limitation. Many building departments are still a cycle behind, and a first paragraph that names the wrong book trains the reviewer to distrust every later sheet. We confirm the adopted edition, including the amendment list, before anyone treats OFNR riser cable as ordered. We do not recommend releasing OFNR or OFNP markings against a publisher's current year when the adopted Article 770 text is older.
Walk the Chase Before Buying Cable
The chase is a field object. Drawings lie after tenant build-outs. We walk it while rooms can still be opened, and we refuse to call a hallway glance a survey. Water lines and mechanical mains that share the chase go on a coordination log before the route is committed. Surfaces that look fire-resistance-rated get flagged for code coordination. They are not declared rated from the corridor.
Unsafe or restricted space stays open on that log, with the person who can grant entry and the conditions that have to be present before anyone writes surveyed. Floor penetrations hit the building code before they hit the fiber sheet. The International Code Council 2024 International Building Code treats them in Section 714, Penetrations, in whatever form the jurisdiction adopted that code. We name the assembly and the intended listed firestop-system basis. The authority having jurisdiction decides what is accepted for that wall or floor. Fill that is still unassigned after the walk is an open question. Show it.
Match Cable Listing to the Installed Environment
| Interface | What has to be in hand | Book that governs | If it is still open |
|---|---|---|---|
| Telecommunications riser pathway | Walked route, sleeve fill as found, support points, access | Adopted code read with ANSI/TIA-569-E and owner criteria | Reserve or create the route. Do not buy cable yet. |
| Cable listing | Installed environment against the printed product marking | NFPA 70 Article 770 in the adopted edition, with amendments | Select a permitted cable or an approved transition |
| Rated penetration | Assembly identity and listed-system basis | Adopted building code Section 714 plus the approved system | Firestop submittal or a reroute around the assembly |
| Floor telecommunications room | Space, access, pathway entry, termination layout | ANSI/TIA-569-E with the owner program | Accept the room or coordinate a change before issue |
| Administration | Identifiers, ownership notes, access notes, record schedule | ANSI/TIA-606-D with project requirements | Issue labeling with the test plan, not after demobilization |
UL 1666, the Standard for Test for Flame Propagation Height of Electrical and Optical-Fiber Cables Installed Vertically in Shafts, is the test sitting behind a riser listing. Reviewers take the listing and the printed marking on the reel that will actually be pulled. Jacket color is not a classification. Orange keeps showing up on schedules as if it were the test. It is not. Article 770 as adopted still has to permit that cable in the environment where it will live, including any transition the adopted text allows.
Pathway work first means purchasing waits. That wait is unpopular and we keep it. Early cable orders turn a missing sleeve into demolition. A shaft that will not accept the diameter stops the same order. A termination room that cannot take the enclosure stops it for a different reason. Support points belong in that same review, because a vertical telecommunications load needs a real attachment path rather than a convenient ceiling member never designed for it. Sleeve fill as found goes on the log too. An inherited sleeve that looks empty is often already promised to another system the property will not interrupt.
Size the Vertical Line for Restoration
Fiber count is a restoration problem. We start from the services the owner accepted and from the splice method operations can actually perform at 2 am. Strands nobody can test are decoration. Strands sitting behind a door with no after-hours holder are decoration of a more expensive kind. Then we add fibers already promised to a second provider on that floor.
Derive Fiber Count from Service and Restoration
A 24-fiber riser that serves one commercial floor and a 144-fiber riser that serves a stacked dwelling shaft are different restoration jobs even when they share a chase, because the spare rule has to match the splice method operations can actually perform after midnight. They cannot share a spare rule. The service matrix is written before anyone picks a count. Restoration method comes next, because that method decides whether spare fibers are real. Only then do we lock the number. Whole-building FTTH topology, including splitter placement across a property, belongs to the multi-dwelling unit fiber design guide. This sheet stops at the floor handoff. If the owner later adds a floor, the reserved pathway and the unused fiber have to already exist as named assets, because a riser designed only for today's occupied floors will force a second pull through a chase that was already firestopped.
When the listing environment changes between the shaft and the room, we keep a transition detail because adopted Article 770 is the text that says whether that transition is allowed and how the change has to be made at the room boundary. Copying the last building's marking is how OFNR arrives in a space that will not take it. Read the adopted text and the amendment list before anyone copies a marking from the last building. Intermediate splices get the same ownership treatment as the ends, because an unnamed splice in a locked stairwell is a restoration dead end even when the fiber count on paper looks generous. We will not bury that splice in a typical.
Draw Slack Then Test the Defined Link
The installer needs geometry, not encouragement. Pull length and bend control live on the sheet. Support spacing lives there too, because a vertical telecommunications load still needs a legitimate attachment point rather than a convenient ceiling member. Termination layout at each end is drawn. Slack that exists only as a spoken allowance disappears by the time operations opens the enclosure two years later looking for a coil that was never assigned an owner. Assign that slack. Pulling tension and minimum bend radius come from the selected product data applied to the actual path, not from a memory of the last building that used a similar jacket.
Write the Test Plan Against the Intended Link
The test plan is written against the intended permanent link. Trailer jumpers do not get to redefine it. Loss budgets follow the accepted architecture. Bidirectional results stay with the fiber identifiers from ANSI/TIA-606-D so a later technician can move from a panel port to the accepted file without decoding installer shorthand. A passing reel test is not a passing installed riser. Operations inherits the installed path. If a floor is dark at acceptance, we still measure the dark fibers the restoration plan depends on, because a spare that was never tested is not a spare.
The colocation inside-plant engineering guide owns dense equipment-room geometry that a building riser often hands into. The OSP versus ISP engineering difference article owns the outdoor-to-entrance argument. We keep this package on the vertical run. Mixing those scopes is how a shaft detail inherits pole-line assumptions it cannot use. Street conduit matters here only as a boundary: we record where outside plant stops and the building fiber backbone handoff starts, then we refuse to let an OSP typical set sleeve size or firestop method inside a rated floor. That sentence belongs on the cover sheet. It should not be discovered in a closeout argument.
Measure the link you issued: if the design ends at the floor enclosure, the acceptance record ends there. A later jumper does not ride inside that result.
Fiber riser backbone design is finished only when panel identifiers still lead to the matching test file. Labels that cannot survive a trouble ticket are paint. We file the firestop submittal identifier against the penetration locations at the same time. A later remodel will ask which system was accepted in that floor. A jacket photograph will not answer.
How to Release Riser Cable Design for Multi-Story Buildings
Existing commercial office with a known shaft: confirm the adopted NEC edition and walk the chase before a reel is purchased. Listing and firestop have to be named, and after-hours access has to be named, before geometry is released. We will not sign a cable schedule against a shaft nobody entered.
Mixed-use building with dwelling floors: name the occupancy on each floor plate before anyone shares a room. A commercial backbone and a dwelling shaft may share a chase. They may not share an unnamed standard. Split the records if the accepted books differ. Dwelling floors still stop at the floor handoff on this sheet.
Operator inheriting a live riser: demand the adopted edition and the as-built pathway. Bring the test record against the defined link. Bring the key-holder list before promising restoration times. A construction PDF with no identifiers is not an operable backbone. Missing administration is an open hold. It is not consent to keep splicing.
Release happens only when optical proof and building proof describe the same defined link, because a passing jumper test cannot close a missing firestop submittal even when the traces look clean. Optical proof is the test record against that link, including dark fibers the restoration plan uses. Building proof is the listed cable marking plus the accepted firestop submittal. ANSI/TIA-606-D administration sits on the same record. Disagreement keeps the package open. We name the conflict.
- Adopted edition: the NFPA 70 text the building department enforces, with the amendment list beside it.
- Cable schedule: the listed marking that will be pulled, tied to the adopted Article 770 environment.
- Pathway as-built: sleeve locations with fill as found, plus the support points that actually carry the load.
- Access record: who holds the key after hours, filed with the test results.
Closeout is the act of keeping those records in one place operations can still open. Label the plant that was built. File the person who can open it. File the firestop submittal identifier against the floor. The later remodel will ask. The jacket photo will not answer.
A cable schedule written against the wrong book, a chase nobody walked, or a jumper result that hides a missing firestop is the stack our ISP network engineering service is hired to take off a vertical package. The Draftech engineering team holds that record in-house from the entrance facility through the floor handoff, so the cable schedule and the test plan stay one file. Where an owner also buys construction, Draftech delivers full turnkey work through Draftech-managed crews. Engineering stays inside the firm either way.
Walk the shaft before the reel ships. Ask the inside-plant team to review a riser concept against the adopted code edition.
Send the adopted code edition and the building occupancy to info@draftech.com. Include the entrance-to-floor sketch. We will tell you which end is still unnamed. That is usually the hold that matters.
Where the riser is one building on a longer route, the outside plant feeding it can be designed free. Our offer covers the first 20,000 linear feet of the route through permit approval, and the client pays only the agencies' own permit fees. Ask for the free route design before the reel ships.