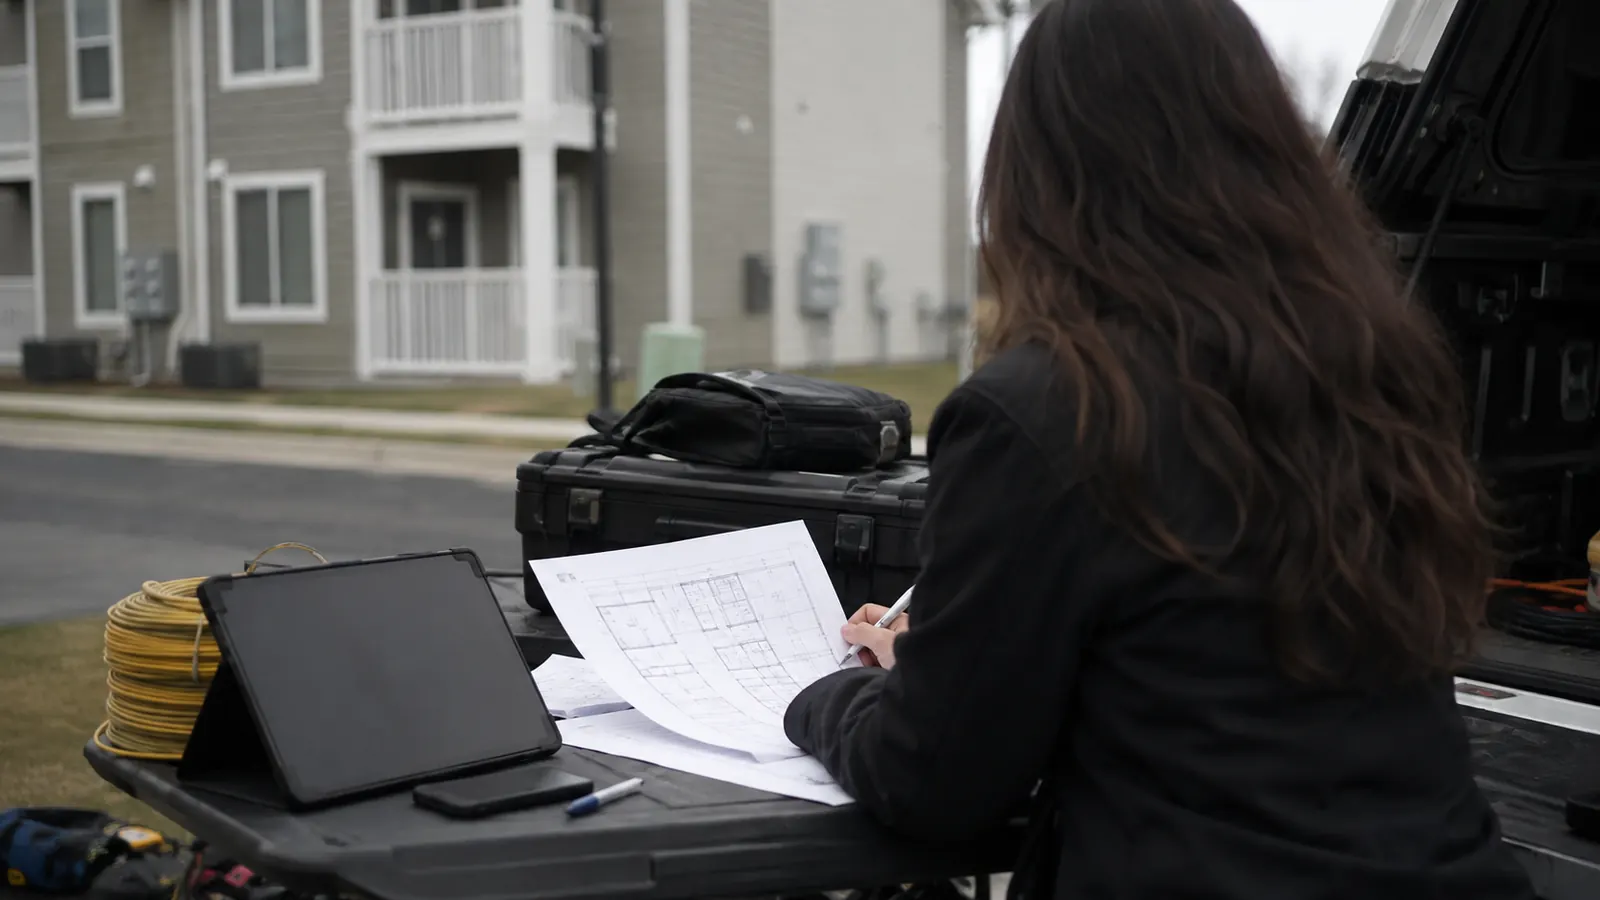
A cabinet sheet can look finished while the leasing office still treats the telecom room as storage. The installer then waits in a corridor for a key that nobody on the construction set named. Residents hear a cutover date that the access memo never supported.
This guide treats the property as one serving system, from the provider entrance to the dwelling handoff. Shaft listing and firestop stay with the riser article. We write who may enter. Dedicated rooms stay dedicated. The second activation still has to get through the same door.
Multi-Dwelling Unit Fiber Design Guide: Serving Rights
A multi-dwelling unit fiber design guide turns an accepted serving model into plant that operations can restore after cutover. ANSI/TIA-570-E, the Residential Telecommunications Infrastructure Standard published in May 2024, governs residential premises cabling in this work only after an adopting code or contract names that edition.
Start with a service-basis memo, not a splitter count. The memo can be one page. It names every provider that already holds rights on the site and marks the wall or enclosure where plant ownership changes hands. Rooms promised to another party go on that same page, because a later cabinet that occupies a reserved room is a commercial change dressed up as geometry. We also name the party a resident outage ticket reaches after midnight, because that is who operations will actually call. If that name is missing, the leasing desk becomes the NOC, then a voicemail box nobody answers.
Owner-supplied leasing files stay tagged as owner files for the life of the job. A surveyor note stays tagged as an observation. Mix those two and a stale unit list starts behaving like a bill of materials. That blur is how an installer ends up in the apartment next door, because the stairwell used a marketing number the rent roll had already retired.
A second provider on site forces the memo to say which rooms are shared and which stay dedicated. Drawing one cabinet into a property whose agreement still reserves separate rooms is not a space-saving trick. It is an unauthorized amendment. Reviewers usually catch it on a submittal pass, weeks before mobilization, when there is no time left to reopen the commercial paper. Room sizing is the easy half. Signature lead time is the half that actually moves the date.
TIA-570-E stays on the cabling an adopting instrument actually names. The Commission order stays on the commercial deal. Mixing those two into one typical is how a splitter schedule starts arguing with counsel.
FCC Multiple Tenant Environment Rules
Federal Communications Commission FCC 22-12, Improving Competitive Broadband Access to Multiple Tenant Environments, Report and Order and Declaratory Ruling, released February 15, 2022, is the commercial-boundary document for the serving model we will draw. Exclusive revenue-sharing for telecommunications carriers and covered MVPDs is barred. Graduated revenue-sharing is barred. Exclusive marketing arrangements still have to be disclosed in plain language on tenant-facing marketing material. The attached Declaratory Ruling clarified that sale-and-leaseback of cable inside wiring was already barred under the Commission's cable inside-wiring rules. Those provisions police the deal between owner and provider.
47 CFR 64.2500, Prohibited Agreements, is the common-carrier rule that order amended. Exclusive-access contracts sit there. So does graduated compensation and the exclusive right to pay an owner for access. The Commission also publishes a Consumer FAQ on rules for service providers in multiple tenant environments, restating those limits for a reader who will never open a construction set. Counsel reads the current rule against the actual agreement. We take whatever model comes back. Then we draw the access line: which rooms may be shared, and which doors a second provider still cannot open after hours.
If the agreement later changes who may enter, the memo triggers a controlled topology review rather than a quiet redline on a cabinet sheet. An access right that lives in an email thread is how we size the wrong rooms, and property staff then open the wrong doors on install morning. We write shared rooms and dedicated rooms on the same page. One named person can reassign either.
Before anyone counts fiber: put serving rights and access controls in writing. A commercial boundary left open returns later as a cabinet with no room and a handoff no party will accept.
Our preferred rights-first sequence has a limitation we will name once. It delays the optical plan until the serving-rights memo exists, which is the correct engineering order and a poor board-packet order. We do not recommend sizing cabinets from an email thread, even when a property manager wants a count for a meeting the next morning. The drawing waits.
Walk the Property Before Drawing Plant
We walk the property in the order a restoration technician will later work it, not in the order the site plan is pretty. During that walk we reconcile floor identifiers against the owner's inventory, because a stairwell number that disagrees with the rent roll is how a drop labeled from the wrong list lands in the unit next door. A wall that looks rated is flagged for someone qualified to rule on it. Tape length is not a fire rating.
| Property question | Survey evidence | Design decision | Acceptance owner |
|---|---|---|---|
| How does service enter? | OSP approach and entrance space at the property boundary | Entrance route and provider handoff | Provider and property owner |
| How are buildings served? | Building locations plus pathway continuity under exposure | Campus distribution topology | Network owner |
| How are floors reached? | Floor rooms and shaft interfaces with access notes | Riser handoff and floor-serving points | Building design team |
| How are units reached? | Representative routes and dwelling entry process | Unit drop standard plus exception types | Property owner |
| How is service activated? | Equipment space plus power, with labeling and test workflow | Activation and record model | Provider operations |
A conduit you can see is not a conduit you can use. Blockage is one finding. Overfill is another. Assignment to a system the property cannot interrupt will not yield because the fiber schedule is late. A telecommunications room with no permitted power, or with no wall that will carry a cabinet, is not a serving point yet. The survey record therefore keeps two columns: what was observed, and what still has to be proven before anyone draws on it. Calling a pathway available before continuity is demonstrated just moves the risk into construction. Exposed raceway is what remains.
We photograph the entrance condition and the property boundary on the same visit. Otherwise a later OSP crew treats the building wall as the start of their job while the MDU package assumed a handhole that was never theirs to use. That mismatch becomes a redesign after mobilization. A privately controlled duct bank with no documented spare is not a campus backbone, however straight it looks on the civil set.
Entering a dwelling is its own scheduled event. An occupied unit can require written notice and an escort. Restoration then runs through the property vendor, which is a different clock than a vacant stack. Vacant units usually run looser, which is why a typical taken from an empty stack will lie about occupied floors. We design the standard drop from surveyed representative conditions and flag exceptions against that typical. Which units belong on the first truck stays an owner decision. Corridor geometry does not invent that access clock.
Place Splitters Where Night Access Exists
Splitter location is a restoration question first. A closet that needs a leasing escort after midnight is a locked door, not a network node. We place splitters where operations can actually reach them after cutover, even when that room is uglier on the campus plan than the closet the architect labeled telecom on a leasing brochure. Topology that cannot be entered is a drawing. A tech who cannot reach the split without an escort either leaves the ticket open until morning or rolls a second truck onto a property that already told residents the outage would be short.
After-hours access belongs on the splitter sheet the same way the room name does. We write the key holder next to the enclosure. If that key sits with a leasing agent who leaves at close of business, the location is a daytime-only restoration point and we label it that way so operations does not inherit a fiction. No after-hours grant means we move the split. Or we hold the location.
Name the Person Who Opens the Closet at Night
Meter rooms and janitor closets fail this test more often than the rendered telecom room does. They look empty on a walk-through at 10 a.m. They are locked at 10 p.m. We do not treat a spare wall as a serving point until the person who can open that door after close of business is named on the sheet.
What a Multi-Dwelling Unit Fiber Design Guide Still Freezes
Campus distribution follows buildings with a proven pathway, not buildings that look close on an aerial. We keep an alternate alignment until the preferred one has access evidence under it. The last-mile fiber route planning article is where the outdoor approach is argued; this sheet consumes that handoff and does not redesign the street. Buried campus duct that looks continuous on a site plan still has to be opened or proven before it becomes the baseline, because a blocked sleeve between buildings forces either a new trench through plantings the owner already accepted as finished or an aerial hop the original rendering never showed. Find that on the survey. Install week is too late.
Floor serving points hand into the vertical backbone, and that is where this package stops. We do not engineer the shaft here. The riser cable design for multi-story buildings guide holds listing and firestop, plus the floor-handoff geometry those decisions require, because a dwelling drop cannot inherit a commercial typical from an unnamed shaft. Our MDU package names the handoff room and the owner of the vertical cable. Then the sheet ends.
Repeatable Drops After Shaft Handoff
One unit drop becomes the standard. Exceptions have to be visible on the same set, because a method that only exists in the first building will not survive the third. Finishes change even when floor plans look identical. So does entry hardware. A fire-rated corridor changes the pathway even when the unit count did not. Give each exception a type. The installer should pick the matching sheet in the truck rather than invent a method on the landing.
Design One Unit Drop and Flag Exceptions
- Laundry chase: a stacked wet wall is a different sleeve problem than a dry corridor, so we give it its own detail rather than forcing the corridor typical through a chase that was never surveyed for fill.
- Concrete plank: a hollow-core floor changes where a drop can land without a core nobody authorized.
- Exterior stair: a dwelling entered only from an outside stair is an access event, not a corridor typical, and the notice clock follows that door rather than the interior hallway.
- Rated corridor: a fire-rated wall without a proven sleeve is a code hold.
Repeatable drop: if a second unit cannot be built from the same detail without a field invention, the standard is not a standard yet.
Inside wiring ownership has to match the commercial model counsel returned. Provider-owned drops are labeled as provider plant. Property-owned drops are labeled as property plant. A later technician should not have to guess which jacket is whose. ANSI/TIA-606-D, the Administration Standard for Telecommunications Infrastructure, is the identifier and record book those labels follow after the installer leaves. We also keep a resident-facing identifier that matches what support will ask for on the phone, because a closet label only an engineer can decode will not survive the first ticket from a resident who has never seen the construction set. The operations packet and the wall label have to say the same thing or the second activation fails at the door.
Accepted test results stay with the TIA-606-D identifiers support will search, not with a construction-only sequence number that disappears when the installer demobilizes. A unit that is dark at turnover still gets an identifier and a reason it is dark. Otherwise the next activation truck reverse-engineers an empty jack.
Power at the serving equipment is a design input. A room with no permitted receptacle is not a splitter location; it is a conversation with the property electrician, and we hold the location until that conversation has a written answer. Guessing from a nearby outlet is how a cabinet dies on the first outage weekend. Grounding and bonding at that same room follow the adopted electrical edition. We record the existing electrode condition rather than assuming a telecommunications ground bar is already there. Write the electrode condition and the permitted receptacle first. Size the cabinet after those two answers exist.
How to Choose the Property Network Release
Small ISP lighting a garden property with one repeating building type: freeze the serving-rights memo and the standard drop before anyone orders cabinets. Restoration access to the splitter location is the release gate. If a leasing escort is still required after close of business, we do not release that campus plan, no matter how clean the rendering looks in a board packet.
Overbuilder entering a high-rise whose telecom room is still claimed: stop drawing until shared versus dedicated space is written. Then hand the shaft to the riser package. Vertical listing is not invented on this sheet. The floor handoff is a named room with a named owner, or the MDU set is still incomplete.
Property manager choosing which stacks go on the first truck: keep occupied apartments off that truck unless written notice and an escort are already in place. Restoration still runs through the property vendor. We design the standard drop from representative surveyed units and flag exceptions against that typical. The owner, not the designer with the wheel, chooses the first-mobilization set.
Turnover to operations is an identifier test, not a ribbon cutting. Test records have to match those identifiers. The second activation has to use the same access method the first truck used. If either pair disagrees, we do not call the property complete; we open the mismatch and name it. Activation is a resident-facing event with its own notice rules, so we write the appointment method into the operations packet. A network that can be built once and cannot be entered again is not operable. The second truck is the proof.
The ISP fiber build project management guide is where schedule and crew coordination live. Our ISP network engineering service holds the property design in-house, from the serving-rights memo through the unit drop standard, so the commercial boundary and the drop typical stay one record instead of a cabinet drawing chasing an unsigned email. The Draftech engineering team is accountable for that record. Where an owner also buys construction, Draftech delivers full turnkey work through Draftech-managed crews.
Rights first, then fiber. Ask the inside-plant team to review an MDU serving model before anyone sizes cabinets.
Send the property agreement summary and the unit count to info@draftech.com, and put the known room constraints in that same note so we are not guessing from a leasing brochure. We will tell you which boundary is still an email. That hold is usually what stops activation.
An ISP weighing its first property can put the feeder route ahead of the cabinet order at no cost. The first 20,000 linear feet of that route qualifies for our free permitted design, from field survey through permit approval, with the serving-rights questions above still owned by you.