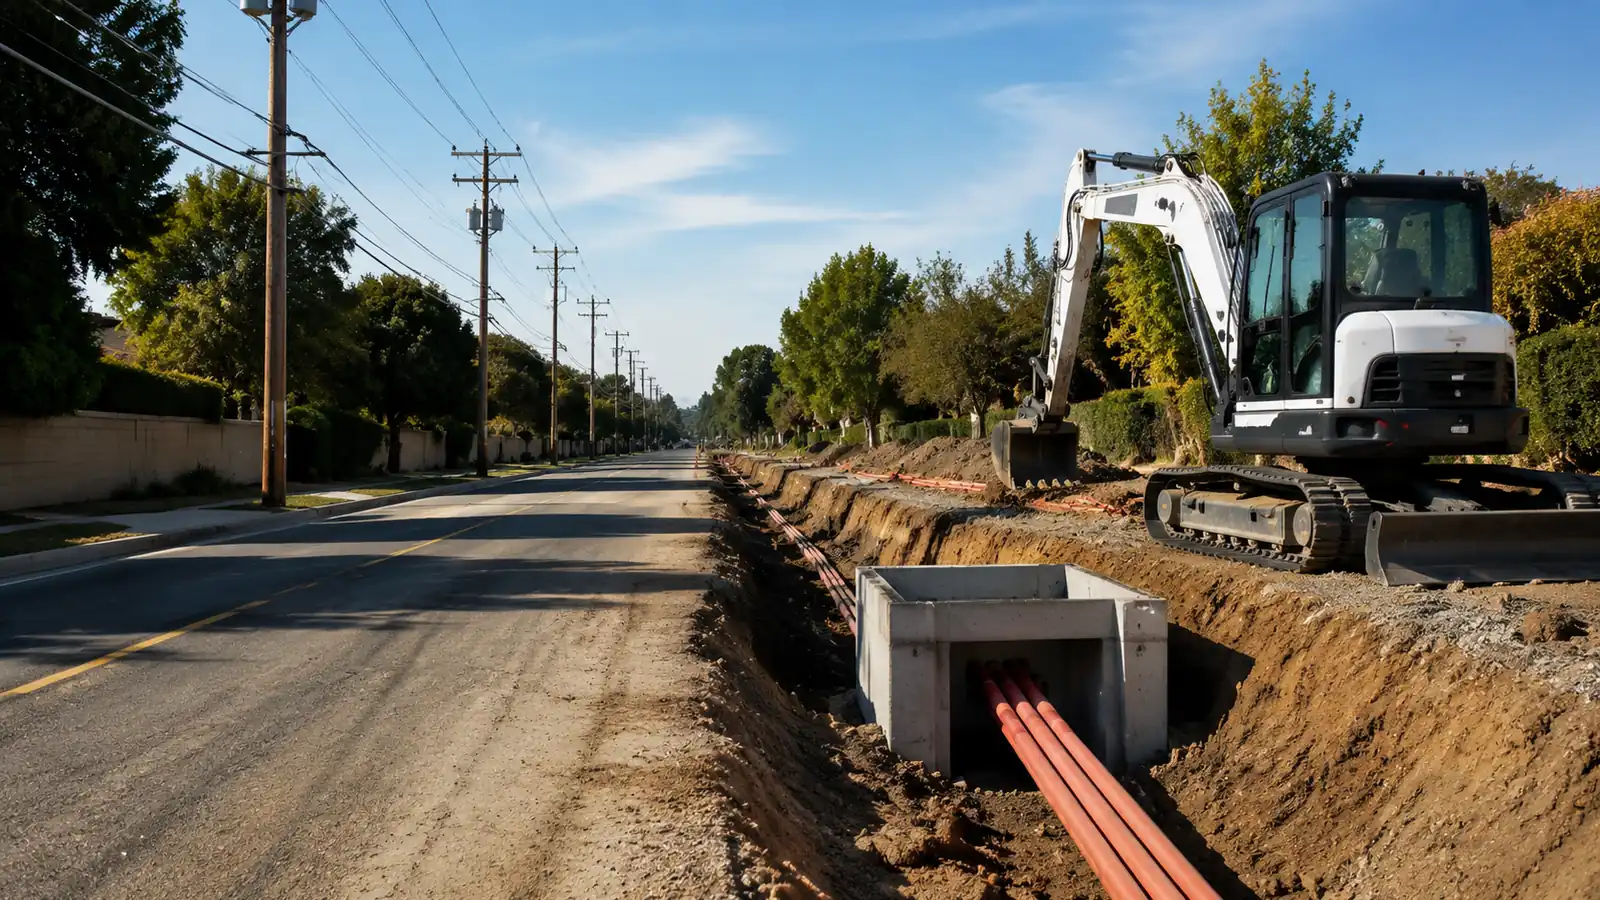
Underground conversion is not an overhead feeder placed in a trench. Distribution topology, cable thermal conditions, protection, switching, equipment access, customer service points, drainage, pulling geometry and testing plus fault response all change. The civil route becomes part of the electrical design, and a workable one-line can still fail if the conduit path cannot be built or maintained.
This guide covers electric distribution and make-ready only. It does not claim transmission or substation scope. Draftech performs distribution engineering in-house and can deliver full turnkey construction through managed subcontract crews under our QA/QC and safety oversight. The objective is a controlled conversion package that remains buildable through cutover and closeout.
What an Overhead to Underground Power Line Conversion Includes
An overhead to underground power line conversion is a coordinated redesign of an electric distribution segment, not a cable relocation. Draftech uses 6 planning gates covering limits, electrical basis, civil route, equipment and services plus cutover and closeout. The utility's standards, adopted code, authority requirements, and approved operating plan control the final design.
Conversion limits must be explicit. We map the overhead mains, laterals, transformers, streetlights, risers, customer services and communications attachments plus poles affected by the change. Each asset receives a final disposition: convert, transfer, retain or abandon in place where accepted or remove. We also show temporary states because the final map alone does not explain how customers remain served while the work moves through the corridor.
Ownership changes the sequence. Utility distribution facilities, customer service equipment, municipal lighting, and third-party communications may follow separate design, access and permit plus inspection paths. We identify each handoff and responsible party before route selection. A pole cannot be scheduled for removal while a live communications attachment remains, and a pad-mounted transformer cannot be treated as available until its easement and operating access are resolved.
Write the Electrical and Civil Basis Together
The basis file connects current and forecast loading, voltage, phase, protective devices, switching, conductor and cable criteria, route survey, soil and drainage information and structure requirements plus customer records. We identify source dates and approval roles. When one basis item changes, the design team can trace the effect into cable sizing, duct arrangement, equipment location, permits, outage plans, and construction documents instead of updating one drawing in isolation.
We do not insert invented reliability or life-cycle or cost claims. Underground and overhead systems have different exposure, inspection, access, and repair conditions, but the decision depends on the owner's objectives and verified corridor. The design should state whether the driver is road reconstruction, storm-hardening policy, capacity, clearance, aesthetics, asset condition, or a coordinated public project, then test alternatives against that named objective.
Scope caveat: do not approve pole removal from the electric plan alone. Confirm every power, lighting, and communications dependency against the controlled asset list first.
Overhead to Underground Power Line Conversion Planning Gates
We use the 6 gates below as a Draftech review framework, not as a substitute for utility standards. Each gate has an evidence set and a decision owner plus a release condition. The table previews the issues expanded in the following sections and keeps electrical, civil and customer plus construction records on the same sequence.
A gate can advance with an approved exception, but it should not advance with an invisible assumption. We label measured conditions, owner-provided data, calculations and design assumptions plus pending third-party decisions differently. That distinction lets procurement and construction understand what is stable and what still carries a route, equipment or permit or outage dependency.
Alternatives belong before detailed production. We compare retaining overhead distribution, converting the full segment, converting selected conflict areas, and coordinating the work with another corridor project when those options fit the owner's objective. Each alternative receives the same boundary and evaluation criteria. The record should explain why the selected concept advances and which conditions could reopen it. Otherwise detailed drawings can create commitment to a route before ownership or access or operating questions are settled.
| Planning gate | Evidence to control | Release decision | Failure if skipped |
|---|---|---|---|
| Limits and ownership | Asset map, owners, final dispositions | Scope boundary accepted | Active dependency omitted |
| Electrical basis | Loads, voltage, protection, switching | Distribution design basis approved | Cable or device mismatch |
| Civil route | Survey, conflicts, drainage, pulling geometry | Buildable route accepted | Unpullable or inaccessible segment |
| Equipment and services | Sites, easements, customer handoffs | Locations and responsibilities accepted | Late relocation or customer delay |
| Cutover and construction | Phases, tests, hold points, rollback | Operating plan approved | Uncontrolled outage or field change |
| Closeout and retirement | As-builts, settings, tests, retired assets | Operations accepts the record | Unknown energized or abandoned asset |
The electrical gate is not a copied overhead model. Underground cable rating depends on the selected cable, installation, duct arrangement, loading and ambient and soil conditions plus the owner's criteria. We evaluate voltage, phase balance, fault current, protective-device coordination, switching, sectionalizing, and temporary feeds under the underground design basis. An overhead conductor assumption should never slip into the duct-bank schedule by convenience.
The civil gate is not only a route line. We review right-of-way, easements, existing utilities, drainage, trees, pavement, crossings, bends, segment lengths, maintenance access and structure loading plus restoration. Pulling tension, sidewall pressure, bend radius and conduit occupancy plus structure geometry must agree. A route that looks direct in plan view can be difficult to pull, drain or inspect or repair.
Interfaces receive their own details. Overhead-to-underground risers, equipment terminations, road and water crossings, service transitions, and retained-pole locations concentrate design dependencies. We review grounding, protection, cable support, access, clearances, sealing, drainage, and ownership at each interface under the utility's criteria. A standard straight-run duct detail cannot resolve these locations. The interface schedule should link the electrical one-line, civil plan and equipment record plus cutover phase through one stable identifier.
Coordinate Route, Equipment, and Customer Services
Route alternatives need recorded rejection reasons. We compare alignments on access, conflicts, easement status, crossing method, drainage, constructability and customer reach plus the electrical basis. The selected route receives a controlled survey reference and stationing or stable asset identifiers. If a later field condition forces a change, the team can revisit the actual decision rather than guessing why an apparently shorter path was rejected.
Structures are operating assets. Vaults, manholes, handholes, and pad-mounted equipment need locations that support access, drainage, grounding, cable handling, inspection and replacement plus required clearances. We avoid treating leftover parcel space as an equipment site. The plan should show how a qualified crew reaches and works around the asset after restoration, not only how the enclosure fits on the construction sheet.
Make Customer Handoffs Visible
Each service transition should identify voltage and phase, existing service arrangement, meter and service location, ownership, private-property access, customer-side work, permit responsibility, inspection and outage communication plus energization condition as applicable. We separate utility work from customer obligations without pretending one party controls the other's schedule. A corridor can be ready for cutover while individual services remain blocked by access or uncompleted customer work.
Easements need maintainable dimensions and rights. The engineering package should distinguish the physical footprint from the legal area needed for installation, operation and replacement plus access. We coordinate proposed equipment and route geometry with the owner's property process before final issue. An enclosure can fit inside a parcel corner and still lack a workable access path or excavation area or right to replace equipment. Resolving that mismatch after procurement usually means redesign rather than a drafting correction.
The design also tracks streetlighting and communications attachments. Retaining selected poles may be the correct interim or permanent answer when other facilities remain, but that decision must include ownership, maintenance, loading and access plus final records. Our electric distribution engineering service connects these asset decisions to the conversion basis, while turnkey utility construction provides a controlled path into field delivery. The Draftech delivery model keeps those roles explicit.
Related planning issues appear in fiber and power line co-deployment plus electric cooperative fiber design. Our guide to utility coordination during construction covers a third interface. Those articles address shared corridors and communications work, but this guide remains limited to an overhead-to-underground electric distribution conversion and its make-ready interfaces.
Change-control rule: distinguish construction means and methods from a change to engineering intent. Route, cable, protection, switching, equipment, and cutover changes return to the in-house engineering review chain before acceptance.
Plan Cutover, Turnkey Construction, and Safety Controls
Cutover is an operating sequence. We define temporary configurations, switching steps, customer groups, tests, communications, weather and access limits, hold points and approval roles plus rollback conditions. Conduit installation and equipment placement may progress before energization, but the release to pull, terminate, test, energize, transfer, and retire assets should remain tied to documented prerequisites. Construction pressure is not an approval method.
OSHA's standard 1926.965 for underground electrical installations includes additional construction requirements for work involving underground installations, including access and material handling around manholes and vaults. The employer's safety program and controlling requirements govern field methods. We reference safety planning as its own workstream rather than using an engineering drawing as a complete construction procedure.
Use Hold Points Before Work Disappears
Underground work becomes difficult to verify after backfill and restoration. We set hold points for route and depth evidence, conduit and structure condition, duct proofing as required, grounding, cable records, terminations, settings, tests, phasing and labels plus service transfers under the owner's criteria. The record should connect each accepted condition to the same segment and asset identifiers used in design and quantities plus as-builts.
Draftech's construction position is full turnkey delivery for power distribution and make-ready through Draftech-managed subcontract crews under our QA/QC and safety oversight. It is not accurate to say every task is self-performed, and it is equally inaccurate to describe the service as management-only. Our in-house engineers control design intent and accepted revisions while managed crews execute the physical work within the approved quality and safety program.
Field changes need location, reason, affected assets, technical evaluation, permit and operating impact, approval and implementation evidence plus final record updates. We trace a change into adjacent drawings, cable and duct schedules, equipment records, customer plans, tests and quantities plus retirement status. A marked print can start that process, but it is not the final system of record until controlled documents and native data agree.
Testing records should match the release decision. We define required tests and acceptance values from the owner's standards and equipment specifications, then connect results to cable sections, terminations, grounds and devices plus phases. Failed or conditional results enter the exception log with disposition and retest evidence. A summary stating tests passed is weaker than a retrievable record showing what was tested, under which procedure and on which asset plus against which accepted criterion.
Release and Close Out the Overhead to Underground Power Line Conversion
Release should be segmented by reader. For utility operations: require an approved topology, protection, switching and settings plus maintainable access. For civil delivery: require a surveyed route, constructible structures and conflict resolution plus hold points. For customer coordination: require responsibilities, access and permits plus outage conditions. For construction: require current drawings, accepted changes and tests plus rollback authority. Operations need maintainable access. Civil teams need clear holds. Customers need named responsibilities. Crews need rollback authority.
For pole retirement: do not release removal until every dependent electric, lighting, and communications asset is transferred or formally resolved. For closeout: reconcile energized, spare, abandoned, and removed assets across one-lines, maps, GIS, equipment schedules, test records, easements and permits plus work orders. The conversion is complete when operations can retrieve and maintain the actual underground system, not when the last overhead conductor is removed.
Closeout also needs a practical retrieval test. Give an operations reviewer an asset identifier and ask that reviewer to locate the asset, approved configuration, cable path, test evidence, access restriction, and current status without help from the design team. We correct broken references and conflicting records before final acceptance. This test is intentionally ordinary. If routine maintenance information depends on the original project manager's private files, the conversion package is not ready for operational turnover.
Our limitation is candid: in-house engineering cannot settle an ungranted easement or make customer-side work complete or erase an unknown underground conflict. We keep those conditions visible. The problem-to-service bridge is direct: split ownership, disconnected electrical and civil assumptions, unresolved customer work, uncontrolled cutover changes, and incomplete retirement records are the issues that make conversions stall. Our in-house distribution engineering team handles those interfaces as one controlled design workstream, then carries accepted intent into full turnkey field delivery.
If you need a review of conversion limits, route, distribution design basis, customer handoffs, or cutover controls, reach out at info@draftech.com. Send the current one-line, asset map, survey, owner standards and known service list plus desired final condition. We will identify which decisions must close before permits or construction commitments are made.
Talk to our distribution engineering team about your conversion. We will map the 6 planning gates and separate accepted design facts from the decisions that still need an owner.